
We use cookies and similar technologies to make our website easier and more personal. You can always choose which types of cookies you want to allow. Read more about this in our cookie statement.
UTR06-B
Lage Weide B
Utrecht
Type
Logistic Real Estate
Status
Unavailable
Location
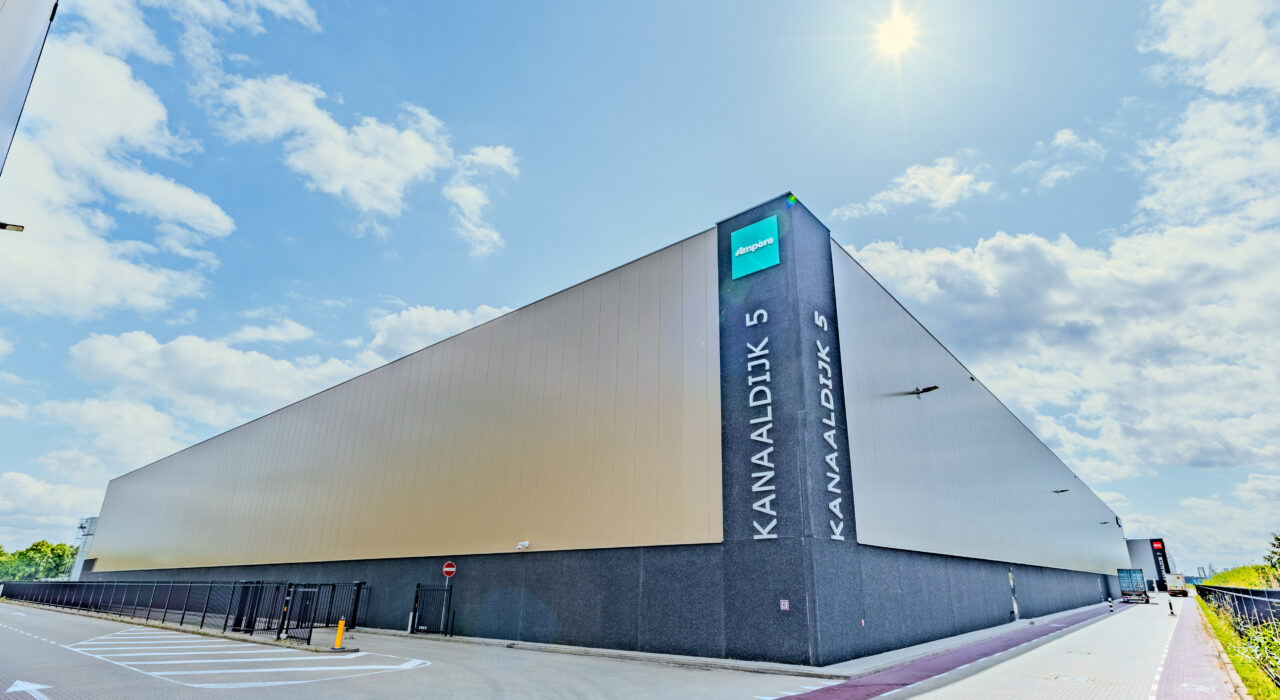
Kanaaldijk 5 3542 AK Utrecht
Total surface
16,562 sqm
Type
Logistic Real Estate
Status
Unavailable
Year
2022
Surface
16,562 sqm
Warehouse
13,412 sqm
Mezzanine
1,638 sqm
Office
1,376 sqm
BREEAM
Excellent

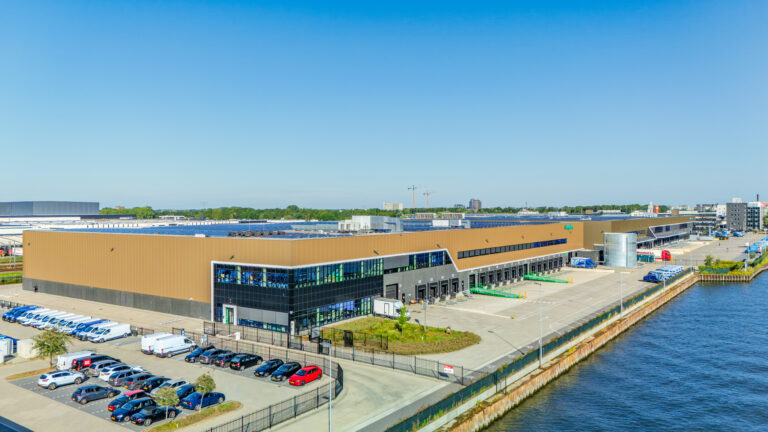

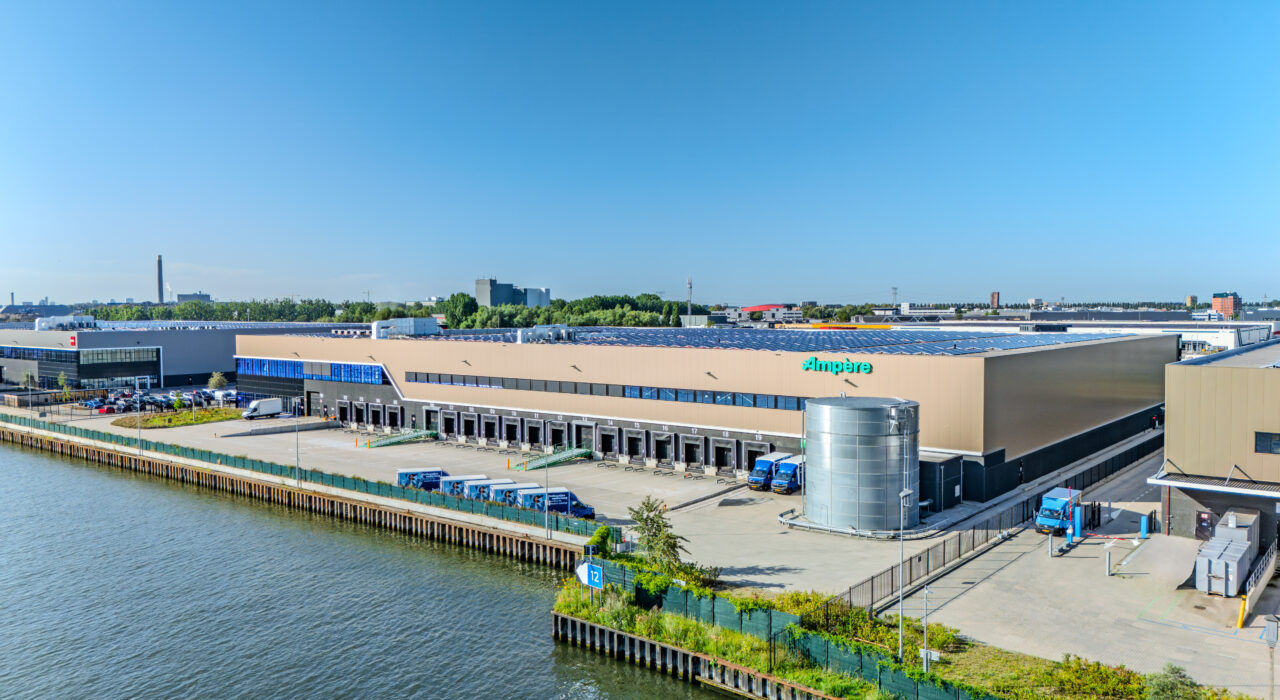
UTR06-B | Lage Weide, Utrecht
-

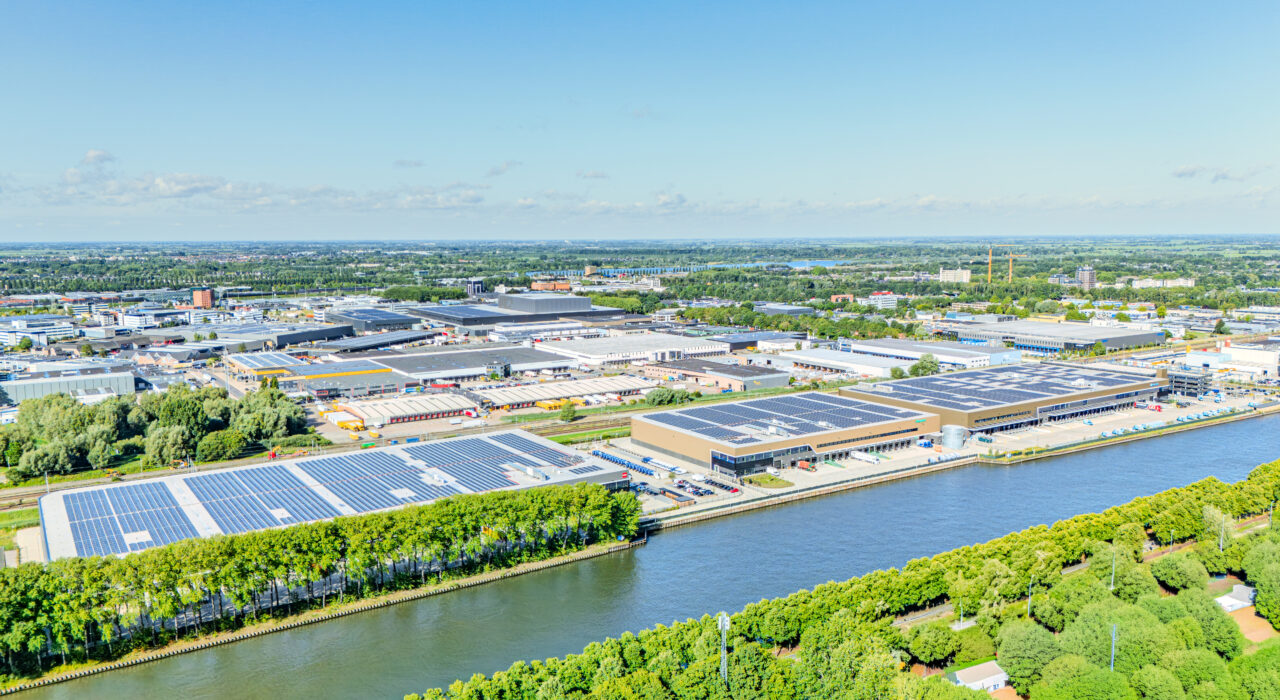

At the strategically located Lage Weide business park in Utrecht, intospace® has developed a large-scale logistics project consisting of three high-quality distribution centres: UTR06A, UTR06B and UTR06C.
-
The project is situated on a site of more than 10 hectares and comprises a total built area of approximately 65,000 sqm.
-
Thanks to it's location in the heart of the Netherlands, UTR06 is ideally positioned for both inbound and outbound logistics flows. The site offers fast connections to the country's key logistics hubs, including the Port of Rotterdam (approx. 1 hour and 15 minutes) and Amsterdam Schiphol Airport (approx. 30 minutes). In addition, nearby motorways provide direct access to both the north-south and east-west transport corridors, ensuring excellent connectivity throughout the Netherlands and Europe.
-
In addition to its excellent logistics connectivity, the location benefits from its proximity to the city of Utrecht. This provides direct access to a large and highly educated workforce, making UTR06 an exceptionally attractive location for modern logistics and distribution operations.
-
Distribution Centre UTR06-B has been designed with a strong focus on sustainability, energy efficiency and a minimal environmental footprint. High-quality technical installations and carefully selected materials contribute to a modern, sustainable logistics facility designed for long-term use.
- Warehouse: approx. 13,412 sqm
- Mezzanine: approx. 1,638 sqm
- Office: approx. 1,376 sqm
Project specifications
-
The business park covers approximately 8 hectares, with a footprint of approximately 6.5 hectares, and includes the following layout:
- Total floor area approx. 16,562 sqm
-
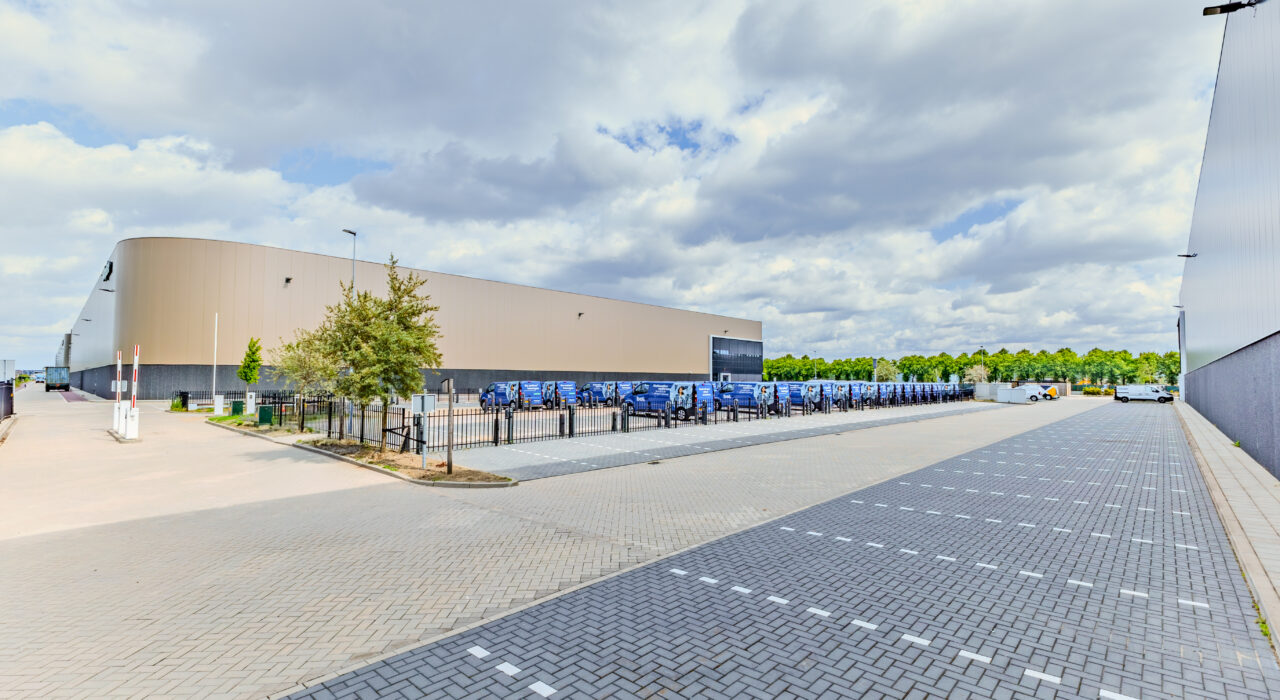
UTR06-B features a warehouse with a clear height of 12.2 metres and provides approximately 95 parking spaces, including a parking garage with electric vehicle charging facilities and bicycle parking. The parking facilities are located off-site, approximately a 5-minute walk from the building.
-

In addition, the facility includes approximately 18 loading docks, supporting efficient goods-handling operations and providing ample manoeuvring space for truck traffic.
Location
 Kanaaldijk 5 3542 AK, Utrecht
View on Google Maps
CONTACT
Not yet found what you’re looking for?
No problem! Give us a call or send us a message and we’ll be delighted to start working on meeting your logistics needs.


- ©2026 intospace
- Disclaimer
- Privacy statement
- Cookie statement